Rockefeller Center has long functioned as a sprawling destination of offices, entertainment, and retail that visitors pass through rather than sleep within. That dynamic is slated to change by fall 2027 with the opening of The Nell New York, the complex’s first-ever hotel.
Developed by Aspen Hospitality, the project will carve 134 guest rooms from the upper floors of 10 Rockefeller Plaza, while offices and retail shops continue to operate below. Aspen Hospitality Chief Executive Jeff Toscano noted that the development aims to establish a property that feels both personal and residential, a distinct challenge when situated seven floors above a working commercial lobby.

The initiative represents a more than $350 million investment for the brand, which is bringing its alpine credentials to Midtown Manhattan. Aspen Hospitality launched Nell Hotels in July, taking the name of its flagship property off the mountain for the first time. The Little Nell, located at the foot of Aspen Mountain since 1989, has earned consecutive Forbes Five-Star ratings for three decades and boasts a renowned wine program featuring thirteen Master Sommeliers. The New York project serves as the brand’s first flatland address.
The real estate deal features notable overlap through the Crown family, which controls Aspen One—the parent company of Aspen Hospitality—while also holding an ownership stake in Rockefeller Center as a partner alongside Tishman Speyer.

The architectural evolution of 10 Rockefeller Plaza spans nearly a century. A 1928 master plan for the district originally reserved the parcel for a new Metropolitan Opera House, but that proposal collapsed in 1937. The office building that ultimately opened in 1939 featured 200-foot bands of glass, breaking from the masonry style of neighboring structures. According to developer presentations given to the City Planning Commission in 2024, the upper floors of the building had remained vacant for several years, and their structural layout proved far better suited for a hotel than for residential apartments.
Design responsibilities have been divided among prominent firms. SLCE Architects and Rockwell Group collaborated on the exterior and public spaces, while Pierre & Co. handled the guest rooms and suites. Julie Frank, Aspen Hospitality’s vice president of design, directed the creative team to draw inspiration from the buildings and architectural era of the complex. Rockwell partner Shawn Sullivan pointed to the building’s rounded cornices and geometric stonework as foundational motifs, blending exterior views of Rockefeller Center with interior wood paneling and softened edges.

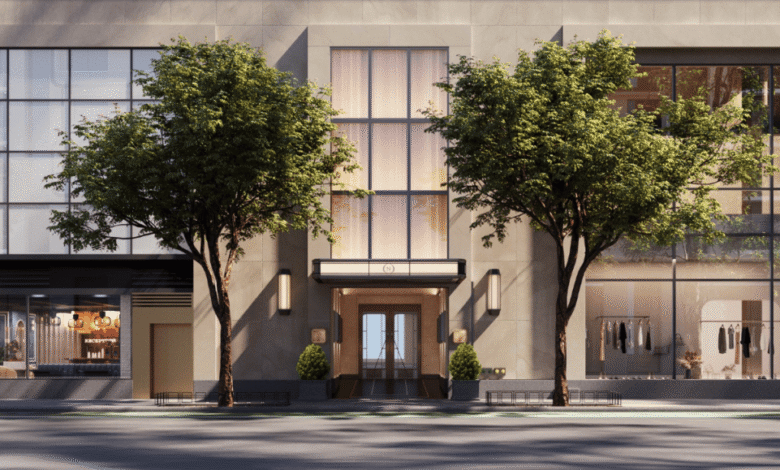
The hotel’s primary entrance will face 48th Street, strategically positioned just off the heavy tourist currents surrounding the lower plaza’s skating rink. Approved plans submitted to the Landmarks Preservation Commission detail a tall fabric-backed window, an illuminated marquee, and long sconces set into limestone matching the existing facade. Unglamorous logistical operations will remain out of sight, utilizing Rockefeller Center’s shared loading dock located roughly 30 feet below street level off a West 50th Street ramp for deliveries and laundry.
Dedicated elevators will transport arriving guests past the building’s office floors to the seventh level, where the reception area shares space with a bar and an all-day dining room. Rockwell Group utilized recurring materials such as travertine floors, sculptural plaster ceilings, and custom stone-and-metal inlay to tie together distinct environments as guests move upward. The dining concept is designed to appeal to local New Yorkers as much as overnight visitors, and a private wine lounge and cellar will carry over the extensive beverage traditions established at the Aspen flagship, which maintains an inventory exceeding 20,000 bottles. An eighth floor houses a spa and fitness center built with the same palette of wood and stone.
For the guest accommodations, Pierre & Co. founder Pierre Josselin drew inspiration from nearby Radio City Music Hall, incorporating rounded forms and persimmon tones into headboard walls and drapery. Model rooms feature dark bedside chests, mushroom-shaped lamps, contrasting pale woods, and rust-colored chairs set beside writing desks and tall rounded mirrors.
Whether the ambitious townhouse conceit can successfully operate within the circulation bones of a historic office tower remains the central test for the project. While private entryways and upscale interiors offer a persuasive start, the ultimate success of The Nell New York will depend on whether its service and transitions can truly transform an iconic commercial landmark into an intimate urban retreat.