For decades, modern architecture approached large public venues through a singular lens, concentrating design energy almost entirely on what happened inside the primary building. Whether a seating bowl, an exhibition floor, a stage, or a departure gate, the central purpose dictated the plan, while circulation, arrival sequences, and hospitality served merely to support that core function. While this approach produced structures capable of executing their intended events efficiently, it often resulted in facilities that operated intermittently—pulsing with life during scheduled gatherings and going dark once the crowds departed.
Today, architects, urban designers, and civic leaders are rethinking that formula. The modern evaluation of a venue extends far beyond event-day attendance figures and internal ticket sales, centering instead on how well a building integrates with its surroundings to support surrounding businesses, transit infrastructure, and daily urban life. This shift places equal weight on the edges of a development—where the property meets the city—transforming what was once peripheral space into the primary driver of long-term economic and civic value.
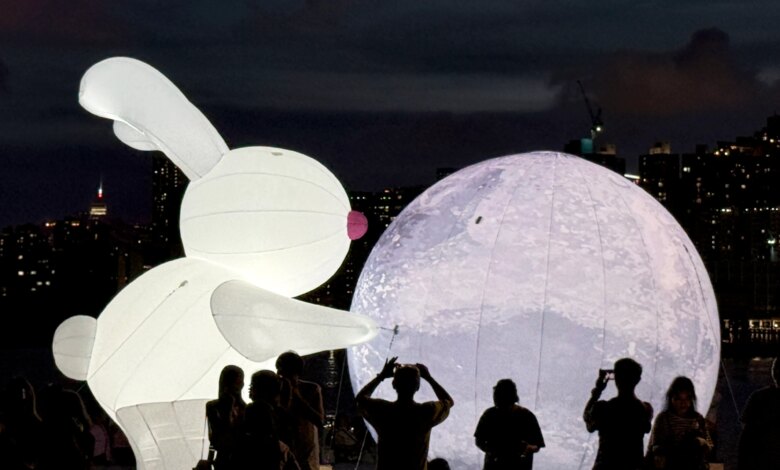
This evolving philosophy is visible in major urban projects across the globe. In Cincinnati, TQL Stadium utilizes an immersive, LED-integrated exterior and specialized entry sequence to connect the sports facility directly with the Over-the-Rhine and West End neighborhoods, creating a community focal point active beyond match days. Similarly, the newly developed Kai Tak Sports Park in Hong Kong combines major event venues with approximately 34 acres of landscaped open space, retail, and dining. Designed with integrated pathways and public areas, the development draws crowds for community recreation and everyday urban life even when no games or major events are scheduled.
The experience of a modern venue begins long before a visitor reaches the main entrance. Approach routes, transit connections, intuitive wayfinding, and public plazas establish anticipation and determine whether an arrival feels ceremonial or stressful. Once inside, thoughtful circulation, lighting, acoustics, and resting spaces shape how long people stay and how they navigate the environment. A successful design treats the venue, its landscape, its infrastructure, and its surrounding district as a continuous, cohesive ecosystem.

This trend extends well beyond sports facilities. Airports increasingly function as compressed urban centers by incorporating local dining, public art, hospitality, workspaces, and cultural identities. Meanwhile, museums and performing arts centers are opening their boundaries through public plazas, gardens, and free programming, while convention centers accommodate markets, art fairs, and festivals alongside scheduled exhibitions.
Achieving this level of integration requires collaboration among architects, landscape architects, real estate strategists, urban designers, operators, developers, and civic leaders from the earliest planning stages. As public investment and public land frequently support these large-scale projects, evaluation metrics are evolving to encompass non-event day activity, repeat visitation, transit use, and local economic impact. In an era where digital alternatives allow people to work, shop, and socialize from home, physical venues must offer a continuous sequence of experiences that justifies the journey and embeds the building into the fabric of daily city life.